
All Projects
Extensions
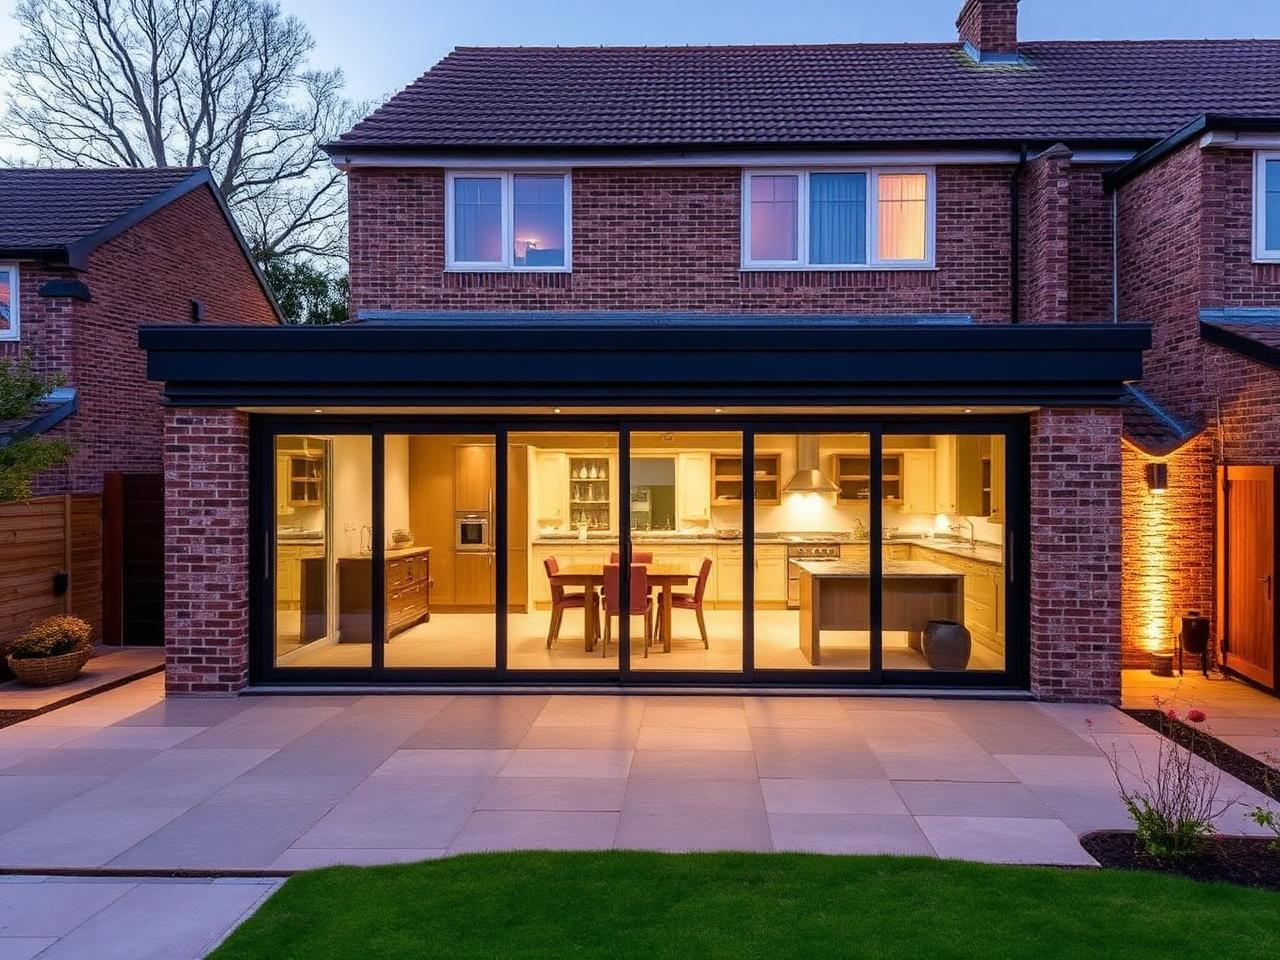
Milngavie Kitchen Extension
Single-storey rear extension with vaulted ceiling, aluminium sliders and a full kitchen fit-out — managed end to end from plans to snagging.
LocationMilngavie, East Dunbartonshire
Duration10 weeks
ServiceExtensions
Scope of Works
What we delivered
- Full plans, warrants & building control
- Groundworks & foundations
- Blockwork, roof & GRP flat cover
- Kitchen, electrics, plumbing & finishes
Our Process
How the job ran
- 1Design brief, plans and warrants prepared and submitted.
- 2Groundworks and structure up to weathertight in weeks 1–4.
- 3First and second fix trades run in sequence.
- 4Kitchen installed, snags cleared, keys handed back.
Results
What the client got
Added roughly 22m² of living space
One project manager, one bill, no gaps between trades
10-year structural workmanship warranty
Gallery
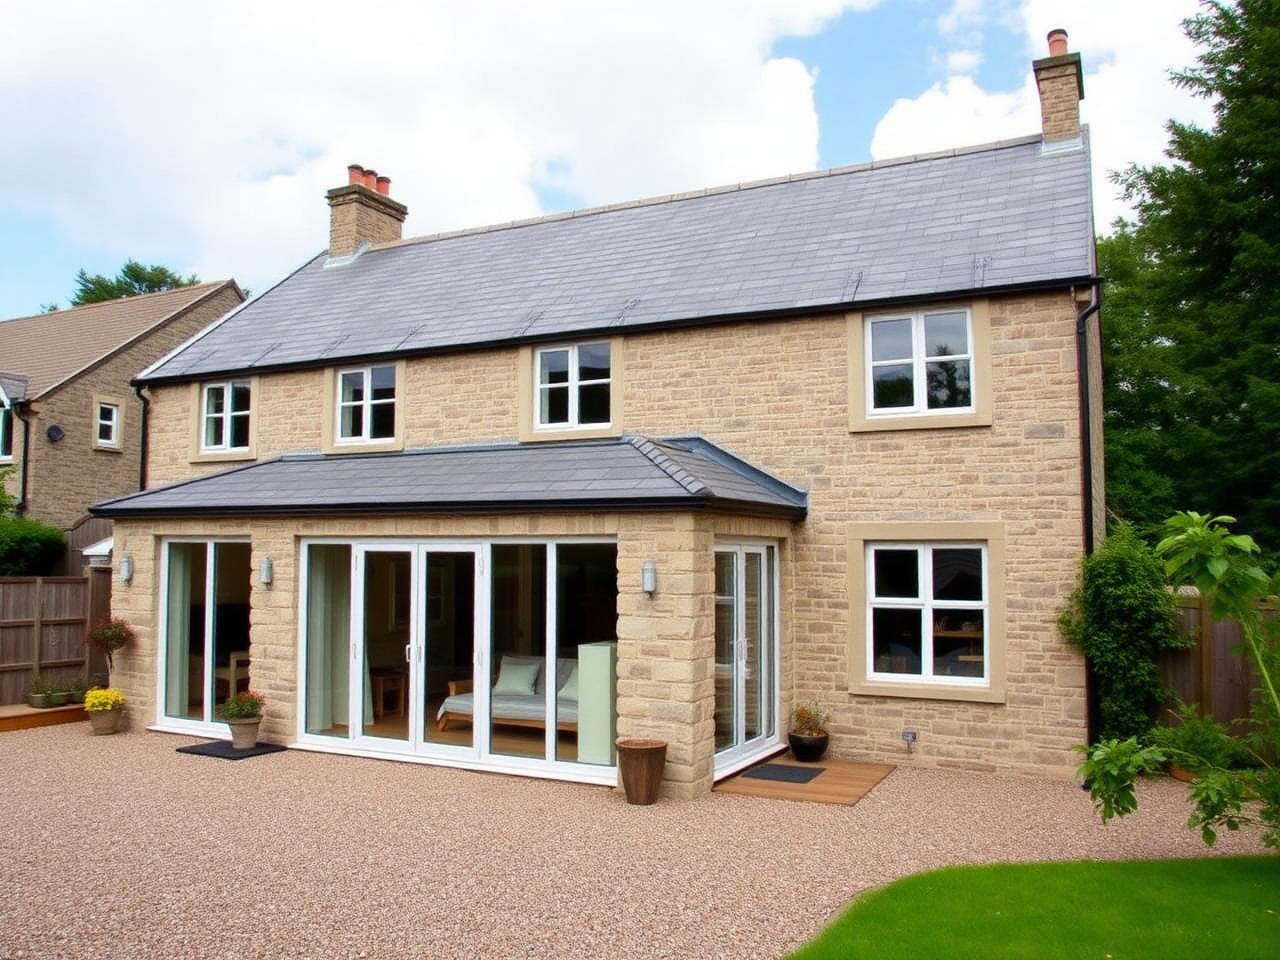
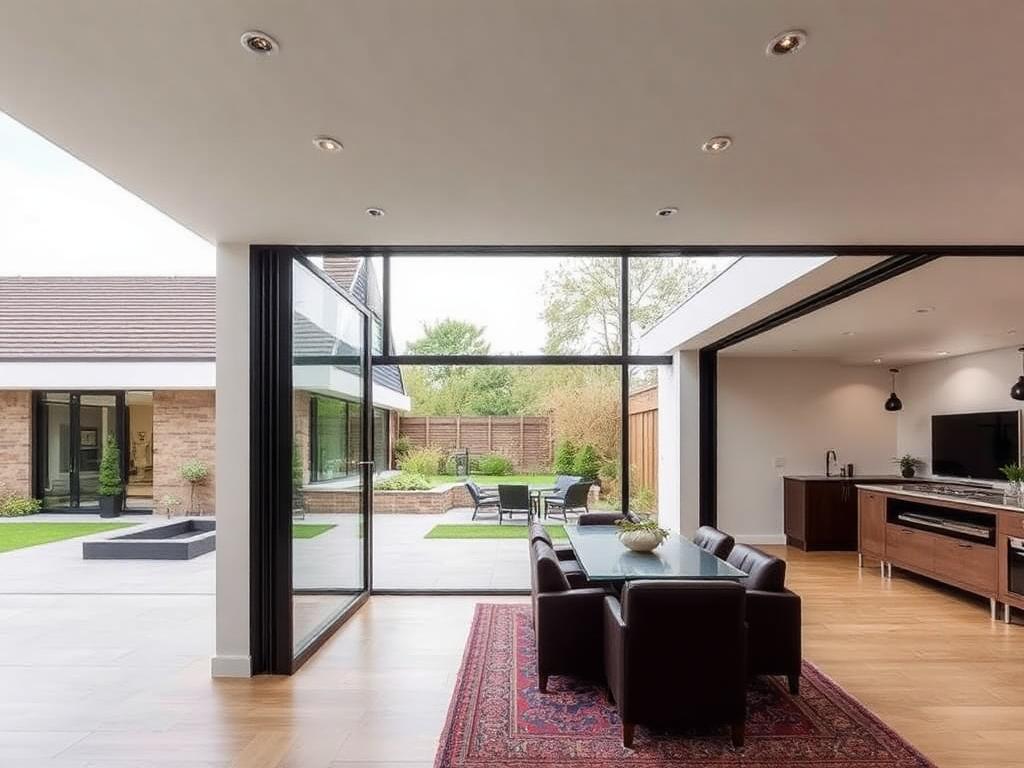
From the job
Next Steps
Planning something similar?
Tell us about your extensions project and we'll come back with a free, no-pressure quote — usually within 24 hours.